
Wednesday, February 16, 2011

Sunday, February 6, 2011
SUNG AS A BUG[in a recycling bin]
In today’s society being inside and outside are two very different things, but what separates them? Maybe it is something as simple as a glass window where one could see in or out of. This fine line is tested in certain circumstances.
A homeless wanderer spends his days searching for a place to being warm and comfortable and avoid the harsh outdoors. This place is most likely not a home but more of a temporary home for the weary wanderer. As far as being homeless a person is limited to what they can carry and what they can find along their path. With this being said, knowing ways to create a shelter in order to protect oneself from the day to day challenges of the world. As a result one must know how to use the materials found in order to develop a significant place to inhabit, even if it is only temporary.
While exploring the materiality of different items I was able to develop a shelter that would satisfy the needs of someone without a structured roof over their head. The design for this shelter is based off of creating a small cozy space that is able to conceal warmth.
When entering the space one must pass through a series of layers of plastic and fabric which creates a feeling softness and warmth as it brushes over your skin. These layers are in strips in order to allow the circulation of air in and out of the space. The plastic provides wind and water protection against the changing conditions.
As one enters the main part of the shelter, which consists of a recycling bin, the heat dispersing from the body rapidly fill the small space. Although the shelter is small there is ample air circulation making the space pleasant to be in. Throughout this small space a sense of security overwhelm you. One must crawl over the bed of plastic bottles in order to experience the true comfort of the space. While lying on the bed of bottles one cannot help but drift off into a peaceful state of mind. The weaved bed of bottles not only provide a comfortable place to rest but also allows one to sleep off the damp, hard ground.
This temporary home not only a snug and inviting space that it is well put together in order to preserve its contents as well as follow the tendencies of a drifter. As it is tilted to its rightful position the recycling bin transforms into a simple way to relocate and continue to supply a way to be snug as a bug.


Friday, December 10, 2010
Point 5

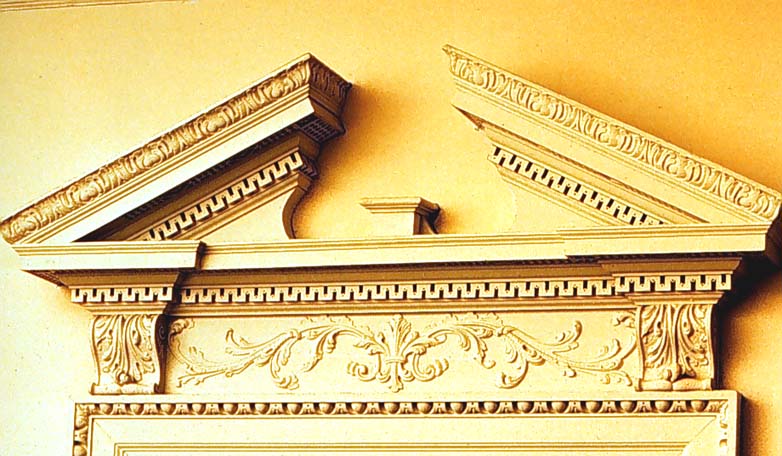
Designers at this point are looking back at what has already been done and using these past ideas to create a new style. As a result they come up with something that looks like the Vanna Ventury House. This house shows a historical mash-up of elements such as the broken pediment, the façade, and the arch for example. With these past elements yet new design it brings up the question of whether design is looking back or looking forward. I believe that it is both. As a way to move forward designers are looking for inspiration and they look to what has worked in the past and evolve it to become the future. The past is not the only place that people are looking for inspiration.
In search of new inspiration designers are turning to art. Since architecture is believe to be the unavoidable art why not make it look more like art if not truly be art itself? This can be seen in the Sydney Opera house, where it abstractly sculpted in order to capture the idea of sails coming up off of the ocean. The structure turned out to please its viewers by its beauty whoever it failed to provide for what it was intended to be used for. The designer failed to take into count the commodity of the building the acoustics of this opera house failed. Like art this building is beautiful and serves as nothing more than something to be admired. I believe that the exploration of art as an inspiration was taken too far. Although architecture could draw inspiration of art it must still follow the idea of commodity, firmness, and delight and well as keeping in mind that architecture is for the people. This brings me to the next idea to be explored.
Good design for all is based on the idea that design should cater to everyone. Everyone should be able to experience good design and with this idea come the idea of the house becomes a machine for living. People are beginning to enjoy the things that facilitate their lives. A great example of this is the Villa Savoye which is designed around the automobile. The lower half of this residential structure is intended for the parking space of the automobile making it part of the home. The house also replaces what it takes from the ground and makes it part of the roof creating a garden roof which is very practical for the resident of this house. As far as good design for all goes the idea was great although it turned into good design for all…who could afford it.
As a result of this course I believe that I now have a better understanding of how design was thought of over the years and all throughout history. The ways of design have changed but it is surprising to see that many element of the past have carried through and can be seen all around us in today’s society.
http://www.marvelbuilding.com/wp-content/uploads/2010/03/VenturiVanna2.jpg
http://www.makingthemodernworld.org.uk/learning_modules/maths/02.TU.03/img/IM.1470_zl.jpg
http://www.galinsky.com/buildings/savoye/savoye3.jpg
http://www.vanderbilt.edu/AnS/Classics/classical_traditions/Domestic%20Interiors/76.JPG
http://syque.com/ds/pix/florence_feb08/santa_maria_novella_800.jpg
http://www.glogerconstruction.com/files/chair_rail.jpg
http://www.websters-online-dictionary.org/images/wiki/wikipedia/commons/thumb/9/95/Stonehenge_Inside_Facing_NE_April_2005.jpg/tonehenge_Inside_Facing_NE_April_2005.jpg
Saturday, December 4, 2010




Tuesday, November 30, 2010
Reading composition 7

Steinway Ghosts, a painting by Claribel Cone, follows the principal and elements of design although it is abstract. Because it is abstract art it operates with a range of forms in order to portray “the many contemporary expressions of modernism” (Roth, pg. 612). This unique piece of art is about “Ghosts of music and adventures and memories…” says the artist who also states that “in this painting shape and windows and air and figures”.
The forms within this painting are brought together using no distinct lines but a series of repeated brush strokes. Everything seems unpredictable yet it fits together as if there is a purposed behind each abstracted piece in respect to another. The vibrant colors and irregular lines and forms come together in harmony with an emphasis on the painting as a whole. There is no one thing to be admired. All of the notes to this musical piece unite in order to create an abstract yet controlled representation of a person’s expression. Art is not the only thing that deals with form. It is very prominent in a lot of architecture, “architects use of forms that are widely and instantly recognizable, drawing on imagery that is comforting and reassuring in a destabilizing world”( Roth, pg. 584) is a way to create art that is not necessarily viewed as are to the average person. All of this also applies to Al Held’s painting the Giza Gate, he abstractly portrays a gate using form but using a different method compared to Caribel Cone. His lines are very distinct and the use of black and white is used to emphasize and unite the forms created. Although both paintings are completely different the design elements and principal are quite similar.People are looking forward and backward and exploring ways in which to express themselves but they are also looking for inspiration for architecture through the form of art. Architecture is said to be “the art we cannot escape” (Roth, pg. 612). In one way this influenced the commodity of building. Generally buildings were meant to be functional for their purposes but when looking to art as inspiration this point of view changes. Art is mainly viewed for delight, therefore architectures purpose was skewed. Form becomes so important that the function no longer matters. For instance the Sydney Opera House, by Jorn Utzon, is meant to be sculptural and portray sales off of the ocean and it accomplishes this but as a concert hall it lack in some important areas. The interior is problematic when it comes to sounds and due to its end product being an opera house it is useless. This is considered satisfactory because it fulfills what the designer intended the building to look like and not what the building was supposed to be used for but it had to be done “ the image was simply too compelling not to build”.(Roth pg. 554)
“I believe that today there is a need for images, for emotion in architecture; a need for architecture to speak once again to people, to become “presence” once again, to become material, to reacquire a meaning that can sometimes be erotic; a need to reestablish a partnership with people, after decades in which architecture was so antiseptic, distant, after the international style ruined all possibility of communication.” These are the words of Mario Botta which depicts how explorations do not always turn out well because architecture must be intended for the use of all.
Tuesday, November 16, 2010
Reading composition 6


The Art Nouveau stylistic period was about new designers “replicating past styles but incorporate them into a new, young look” (Massey, pg.175). This style brought a sense of fun into the spaces with the sense of movement. This style was also not focused in a specific location it touched all over the world. Two great example of this style are the Casa Batllo by Antonio Gaudi and the Hotel Tassel by Victor Horta.
The Casa Batllo is located in Spain. It is very different from what people are used to seeing at this point. Gaudis design is very different from the past, since he has a fascination with the human body he incorporates it into his design. Due to the fact that he is working with an already existing building he in a way removes the original skins and applies a new, more surrealistic one. This new façade although smooth, still uses the idea of undulating the façade. Columns are used for support and are visible but they are entirely different from what has been seen in the past, these columns mimic human bones. In a way this building is very baroque considering that it is made of concrete around a metal frame as well as the surface material, in this case it is glass but it is basically portraying art for the sake of art.
The Hotel Tassel is located in Belgium. Victor Horta was able to capture the essence of Art Nouveau through the many curvilinear and moving lines which began with the iron columns which led into the ceilings and walls and made its way across the floor. Design in the past has taken characteristic of nature, Horta in a way does the same although he goes in a completely different direction he gains his inspiration from the machine and translates that into the building itself.
As mentioned previously the Art Nouveau style is not at all focused in one area, Spain and Belgium are only two of the many nations that took part in movement to express are within architectural design. Art for the sake of art is the best way to understand what was going on in terms of design at this point.
[2]

With this being say I believe that design at this point is about creating practical things to enhance life happiness but not in a materialistic way but rather in a way that is simple and functional.
[3]

Pavilion de L'esprit: Le Corbusier

The Gropius Office at Bauhaus
Harwood pg 497 and 500
http://www.essential-architecture.com/STYLE/300px-Villa_savoye_avant.jpg

Massey pg 81
Friday, November 12, 2010
Thursday, November 11, 2010
Point commentary.

The alternative unit basically means that the people are taking what has already been built and altering it to create something new by breaking the rules and thinking outside the box. This idea brings many past ideas into the present creating a series of revival styles. These ideas were based off of the foundations which is why they continue to expand and move forward and these past ideas, even though sometimes they are not really noticeable, are seen all over in todays society.
Design is moving forward and I have some to understand that the reflection unit is about the series of revolutions, whether political or social, have led to ideas that started turning the wheels of progression and from there design was starting to change. Design languages began to compete with one another and there was a struggle to understand and discover what “modern” truly was. In order to explore what modern was people looked for influences from other counties And the east begins to influence design in the west. As a result I have come to understand that revolution is always present and always will be and that is why the term “modern” can never truly be defined.
The image I chose I believe can relate to both points. I believe that it is breaking the rules and stepping outside the box because it is different to see s till image that produces the illusion of movement as well as the fact that it reflects the wheels that are turning.
Sunday, November 7, 2010
Point4
I believe that the reflections unit is like a cartwheel. First, you start off in a box, meaning you are following the rules. Second, you step out of the box, exploring different possibilities. Third, you turn upside down, breaking the rules. And finally forth, you revert to the box, creating a new set of rules. In other words I have interpreted design at this time to be reflecting back on past ideas then going outside the box in order to create something “modern”.
From one revolution to the next many different design ideas come and go. Many ideas were being revived, but instead looking to Rome as the latest designers have been doing for quite some time people are looking to what Rome based its idea of architecture off of. They decided that Greece was more “pure” compared to Rome therefore reflecting their ideas would most likely be better. Gothic revival was also starting to reappear. A lot of church-like characteristics were being seen in non religious buildings. For instance, Strawberry Hill’s pink room is a perfect example of this with its fan vaults and other similar features.
Not only did people reflect on the past but they also looked to other countries. Since trade was becoming more widespread people were able to experience other cultures. From this, a sense of worldliness started becoming popular. The East was starting to be used as a precedent for design in the West. People in the west wanted to create an “artificial world”, a world of architecture that did not belong and was not normal in its new context. For example the Royal Pavilion in England. This building’s exterior shows great influence from India and even the interior does not look like it belongs in England because of its layers of colorful decorations. Many people were striving for an exotic feel and by pasting other countries architectural ways they are able to create this.
What can you see you reflection in? Perhaps a mirror but for my point I would have to say the Crystal Palace. During the nineteenth century many revolutions arose, one of them being the industrial revolution. With this industrial revolution new materials such as iron and glass come into the field of design. These materials allow for new kinds of structures to be constructed such as the Crystal Palace. The Crystal palace is a show room that in my opinion captures the idea of this unit, it reflects the ideas of the past and the present as well as all of the design languages brought forward from both. It not only reflects the ideas of design though what it carries within it but the Crystal Palace itself is a significant part of what design is leading to.
I believe that this unit draws a very fine line as to what it is trying to express. In my opinion it is like a clock, it is able to grasp the past and move forward in order to create something modern at this point in time. These pictures of clocks in a way show what you would generally think of as a clock and what someone has done to a clock after they step outside the box and go upside down.

 http://www.furniturestoreblog.com/2008/05/20/10_coolest_affordable_retro_modern_wall_clocks_under_300.html
From one revolution to the next many different design ideas come and go. Many ideas were being revived, but instead looking to Rome as the latest designers have been doing for quite some time people are looking to what Rome based its idea of architecture off of. They decided that Greece was more “pure” compared to Rome therefore reflecting their ideas would most likely be better. Gothic revival was also starting to reappear. A lot of church-like characteristics were being seen in non religious buildings. For instance, Strawberry Hill’s pink room is a perfect example of this with its fan vaults and other similar features.
Not only did people reflect on the past but they also looked to other countries. Since trade was becoming more widespread people were able to experience other cultures. From this, a sense of worldliness started becoming popular. The East was starting to be used as a precedent for design in the West. People in the west wanted to create an “artificial world”, a world of architecture that did not belong and was not normal in its new context. For example the Royal Pavilion in England. This building’s exterior shows great influence from India and even the interior does not look like it belongs in England because of its layers of colorful decorations. Many people were striving for an exotic feel and by pasting other countries architectural ways they are able to create this.
What can you see you reflection in? Perhaps a mirror but for my point I would have to say the Crystal Palace. During the nineteenth century many revolutions arose, one of them being the industrial revolution. With this industrial revolution new materials such as iron and glass come into the field of design. These materials allow for new kinds of structures to be constructed such as the Crystal Palace. The Crystal palace is a show room that in my opinion captures the idea of this unit, it reflects the ideas of the past and the present as well as all of the design languages brought forward from both. It not only reflects the ideas of design though what it carries within it but the Crystal Palace itself is a significant part of what design is leading to.
I believe that this unit draws a very fine line as to what it is trying to express. In my opinion it is like a clock, it is able to grasp the past and move forward in order to create something modern at this point in time. These pictures of clocks in a way show what you would generally think of as a clock and what someone has done to a clock after they step outside the box and go upside down.


Subscribe to:
Posts (Atom)